01
Drawings before demolition
Dimensioned plans and elevations, a selections list with model numbers, and a line-item scope. You approve a drawing, not a description.
Nevada contractor license 0077896A · Advanced Design & Development, Inc.
Monday to Friday, 9:00 AM to 4:00 PM · 1155 Watson Way, Suite 7, Sparks, NV 89431
Advanced Design And Development is a Northern Nevada general contractor. One scope, one schedule, one company answering the phone from the first walkthrough to the punch list.
01What we take on
A remodel goes wrong in the gaps: between the designer and the framer, between the framer and the inspector, between what you picked and what got ordered. A general contractor is the party that owns those gaps. Here is what that means in practice.
01
Dimensioned plans and elevations, a selections list with model numbers, and a line-item scope. You approve a drawing, not a description.
02
We pull the required permits, order materials, and schedule the work so trades hand off cleanly. We book the inspections and we meet the inspector.
03
Demo, framing, mechanical, electrical, plumbing, drywall, tile, cabinets, finish carpentry and paint sit on one calendar we hold and publish.
04
Load-bearing headers, the beams that carry the weight above an opening, are handled inside the scope along with shear walls and the engineering they need, not discovered by a framer on a Tuesday.
05
Every allowance carries a running balance. An upgrade shows up as a number the day you choose it, not as a line on the final invoice.
06
Dust walls, floor protection, which door the crew uses, where the dumpster sits, and how long the kitchen is out of service, all decided up front.
02Service lines
The list below is not a menu of products. It is the range of scope one contract can cover, from a single bath to a second storey to a commercial suite handed back on a lease date.
01
The full house on one contract: layout, structure, mechanical, finishes and exterior, sequenced so the trades never wait on each other.
02
Rooms and second storeys added to houses that are already standing, tied into existing foundation, framing, roof line and mechanical.
03
Accessory dwelling units and garage conversions. The City of Reno, the City of Sparks and unincorporated Washoe County each run their own rules; we work to the one your parcel sits in and confirm it before design starts.
04
Layout first, then structure, then the trades. Cabinet drawings, appliance rough dimensions and the electrical plan are settled before a single box is ordered.
05
Waterproofing and substrate detailed before anyone picks a tile. Pan slope, membrane, backing and ventilation are the parts you never see and the parts that fail.
06
Decks, patio covers, outdoor kitchens and the footings, drainage and attachment details that keep them off the house structurally.
07
Build-outs and TI work priced against a lease date, phased around occupied neighbours, with after-hours work where the landlord requires it.
08
Roofline changes, porches, porticos and exterior stairs: the jobs where the shape of the outside changes. A window, siding or door swap on its own is not work we quote; inside a remodel we run, it stays on the one contract.
03How a project is sequenced
Every phase below ends with something you can read, check and keep. That is the whole method: if a step cannot produce a document, it is not a step, it is a promise.
Free estimate. We walk the property, confirm scope, and give you a written quote. We measure, photograph the conditions we can see, and tell you which parts of the house we cannot assess until something is opened up. You get a written, line-item estimate
Layout options, then dimensioned plans and elevations. Selections are made against named allowances with model numbers attached, so the budget and the drawings describe the same house. You get plans, elevations, a selections list
A line-item scope with a draw schedule, the staged payments released as each milestone is reached rather than on a set date. We prepare and submit the permit set to the jurisdiction your address falls under, and we schedule the inspections the job will need. You get a signed contract and an issued permit
Protection goes in first: dust walls, floor cover, a defined crew path. Then demo, framing, headers and shear, followed by the mechanical, electrical and plumbing rough-in, the ducting, wire and pipe that go in before the walls close. Concealed conditions surface here, and they surface in writing. You get passed rough-in inspections
Drywall, tile, cabinets, counters, finish carpentry, paint and fixtures, run against one schedule with a weekly look-ahead. If a date moves you hear it that day, along with what it moves downstream. You get a weekly schedule update
We walk the job with you and write the punch list down rather than remembering it. Final inspection, then close-out: approved drawings, inspection record, manufacturer documentation for the products installed, and the final draw released after sign-off. You get a signed punch list and a close-out package
04Estimates and change orders
Most remodel disputes are not about workmanship. They are about a number that changed and a conversation nobody wrote down. These four mechanics are how we avoid that, and they are in the contract, not just on this page.
05The work
This website is new, and it is honest about that. We are not going to publish a year count, a project count or a customer count under this name before there is a record to point at. Those are exactly the numbers every contractor site prints and almost none of them source.
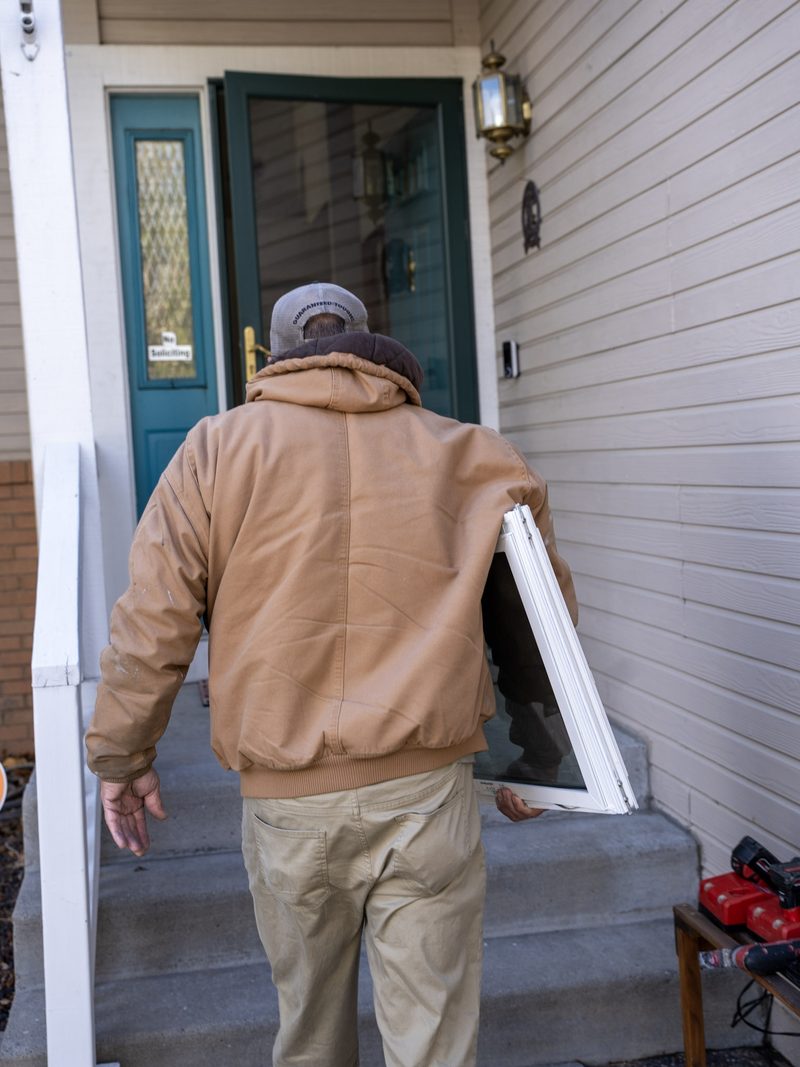
So there are no stock interiors on this site, no photographs of somebody else's kitchen, no five-star graphic, no review count and no award badge. What there is now is our own work, shot on our own sites by a photographer we hired or by us while the work was underway, with the date written underneath wherever we have it. Two plates are below and more are on the projects page; the written records (scope, numbers, the honest line about what we would do differently) take longer to earn and land there as they are written.
Until they do, judge us on the two things you can actually check before you sign: whether the estimate is specific, and whether the person on the phone can describe your job in the right order.

06Where we hold contracts
A general contractor's service area is not a marketing radius, it is how far a superintendent can drive twice in a day when a trade has a question. Ours is Reno, Sparks and the towns along the roads out of them.
07Questions we get asked
Answers below are the same ones we give on the phone. Ask the next contractor you talk to the same eight and compare how specific the answers get.
We do. We prepare the permit set, submit it to the jurisdiction the address actually falls under, and schedule every inspection the job needs. Reno, Sparks and unincorporated Washoe County each run their own review, so the submittal is built for the one that applies to your parcel. You are welcome at any inspection, and you get the approved set and the inspection record at close-out.
The contract is a line-item scope with a draw schedule attached to it. Each draw is tied to a milestone that can be looked at: permit issued, framing complete, rough-in inspected, drywall closed, substantial completion. It is not tied to a calendar date. You are never asked to fund work that has not happened, and the final draw is held until the punch list is signed off.
Four things: a concealed condition we could not see before demolition, a scope change you ask for, something an inspector requires, or a selection that lands above its allowance. Every one of them is written up before the work happens, priced as labor plus material plus a stated markup, and signed by both of us. Nothing gets built on a verbal change, and nothing shows up as a surprise on a final invoice.
An allowance is a dollar figure carried in the contract for something you have not chosen yet: tile, plumbing fixtures, appliances, lighting. We publish the allowance next to the item and track the running balance as selections come in, so an upgrade reads as a number on the day you pick it rather than as a line on the last invoice. Selections made early are the single largest thing a homeowner controls.
We do. We hold one schedule for every trade on the job, and each trade is booked against that schedule rather than against its own convenience. If framing slips a day, you hear it from us that day, along with what it moves downstream. You never coordinate a plumber, and you never referee two trades that both want the same room.
Often, and we plan the job around the answer instead of discovering it in week three. Phasing, dust walls, floor protection, where the site toilet goes, which door the crew uses, and how long the kitchen is out of service are all settled before demolition and written into the schedule. On a whole-home scope, moving out for part of the job is usually faster and cheaper, and we tell you which part.
Search the Nevada State Contractors Board public record for the exact legal name that appears on your contract, not the brand name on the truck. Confirm the record is active, confirm the classification actually covers the work you are buying, and confirm the monetary limit on the record is above your project. Ask for the same name and number in writing, then verify it yourself rather than taking a screenshot of it.
Both, but we are built for multi-trade work. A single kitchen, a single bath and a deck are all normal jobs here. What we are not is the cheapest way to buy one product installed by itself. If all you want is a window, siding or door swap, that is not work we quote, and we tell you so on the first call.
08Start a conversation
The first conversation is not a sales call. It is us finding out whether the job you are describing is a job we should be running, and you finding out whether we can describe it back to you in the right sequence.
Monday to Friday, 9:00 AM to 4:00 PM. A person answers, and it is somebody who has been on a job site. The form goes to the same place, one business day behind the phone.
We will call you back within one business day to set the walkthrough. If you need us sooner than that, call (775) 200-0648 now. We answer Monday to Friday, 9:00 AM to 4:00 PM.