01
Cabinets ordered before the wall moved
A twelve-week cabinet order sized to a layout that changed in design. The boxes arrive correct and useless. Prevented by generating the order from an approved plan, not from a sketch.
Nevada contractor license 0077896A · Advanced Design & Development, Inc.
Monday to Friday, 9:00 AM to 4:00 PM · 1155 Watson Way, Suite 7, Sparks, NV 89431
A kitchen is the densest room in the house. Plumbing, gas, electrical, ventilation, cabinetry, stone and structure all land inside the same few hundred square feet, and the order they land in is the job.
01Layout comes first
A kitchen layout is not a mood board, it is a set of constraints resolved against each other. Where the main drain and the vent stack already run decides what a sink relocation costs. Where the bearing lines fall decides whether the wall between kitchen and dining room can go, and what carries the load if it does. Window heads and ceiling height decide how tall the uppers can be. Door swings, appliance doors and drawer fronts all want the same air, and on a tight plan they collide on paper long before they collide in the room, which is the cheapest place to find out.
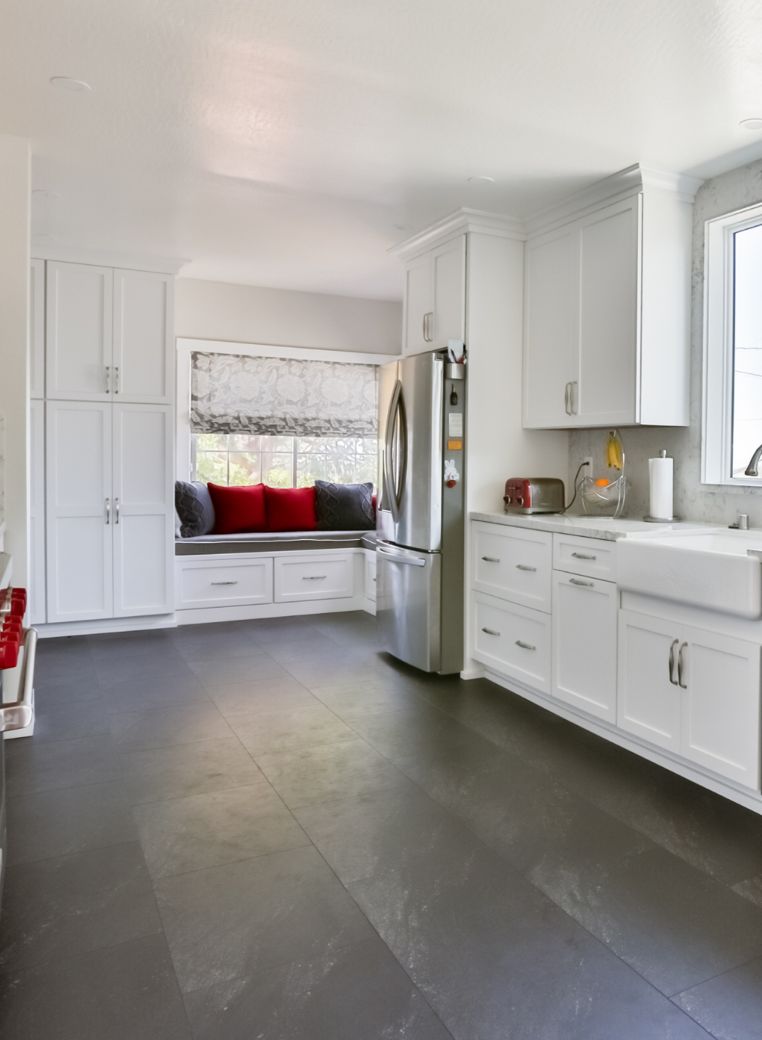
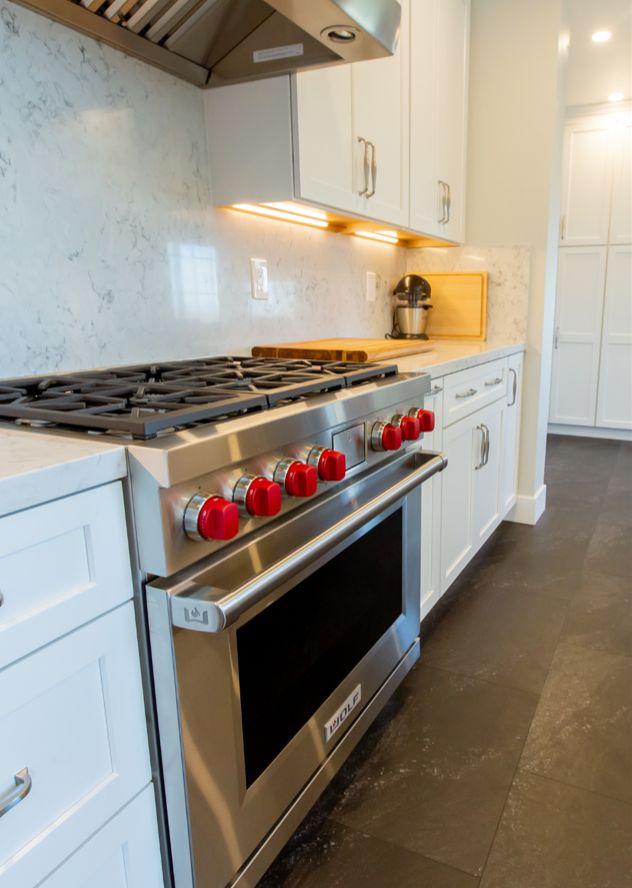
Appliances are specified before cabinetry. A range, a hood, a refrigerator and a dishwasher each carry rough-in dimensions, clearances and utility demands, and the cabinet run is built around those numbers. Choose the boxes first and you will be trimming filler strips to make a refrigerator fit a hole drawn for a different one.
What comes out of this phase is a dimensioned plan, elevations, and a selections list with model numbers against named allowances: one document set the drawings, the budget and the cabinet order all read from. When those three describe the same kitchen, the rest of the job is execution.
02Then structure
“Open concept” is a structural request wearing a decorating word. Removing a wall between a kitchen and a living room means a header sized for the new span, posts at each end, and a load path carried down through the floor framing to something that can take it. Where the wall is also doing shear work for the elevation, replacing it is an engineering question. We would rather answer that during design, when the fix is a drawing revision, than during framing, when it is a stopped job.
The same phase handles everything that can only be done while the walls are open. Blocking for a hood, floating shelves, heavy uppers, a pot filler. Floor framing assessed where stone or large-format tile is going in, because a floor that moves under a rigid finish shows up as cracked grout and open seams, and no repair for that starts anywhere but the tile coming up. Drain and vent relocations resolved against the existing stack rather than improvised around it.
None of this is visible when the job is done. All of it is decided in the two weeks nobody photographs.
03The sequence
You should never have to ask what stage your kitchen is at. Each phase ends in something you can read, sign or point at.
We measure the existing room, find the constraints that are not moving (stack, main drain, structural bearing, window heads) and draw two or three layouts against them. You get a dimensioned plan and elevations
Appliances first, because their rough-in dimensions, clearances and ventilation requirements decide cabinet sizes. Then cabinetry, counters, tile, fixtures and lighting, each against a named allowance. You get a selections list with model numbers
A line-item scope with the draw schedule (the stages your payments are released in) attached to milestones, and the permit set built for the counter that reviews your parcel. You get a signed contract and an issued permit
Dust walls, floor protection and a defined crew path go in before anything comes out. Then cabinets, counters, flooring and finishes come out, and the room is opened up for inspection. You get an open, protected, documented room
Headers, posts and any bearing changes, then blocking for everything that gets hung later: hoods, floating shelves, heavy uppers, a wall-mounted faucet. You get a passed framing inspection
Plumbing, gas, electrical and ventilation, run to the plan and inspected before anything is covered. Ductwork is routed to the exterior, not into a soffit (the boxed-in space above the cabinets) or an attic. You get passed rough-in inspections
Insulation, drywall, primer and paint, then cabinets set and levelled to a laser line. Counters are templated off installed cabinets, never off a drawing. You get set cabinets and a templated counter
Backsplash, appliances, fixtures, trim and hardware, then a walk-through where the punch list gets written down instead of remembered. You get a signed punch list and a close-out package
04The part behind the doors
Blocking placed for a hood that has not been bought yet. A waste line pitched and vented properly instead of tied in wherever was closest. A duct that leaves the building instead of dying in a soffit. Circuits sized for what will actually be plugged in. Insulation and air sealing at an exterior wall that a cabinet run is about to cover for thirty years.
These are the items a low bid removes first, because none of them are visible at the walk-through and all of them are expensive to add back. We would rather show you the section drawing than the finished photograph, and we would rather you asked the next contractor to do the same.
05What goes wrong
Every one of these is a scheduling or specification problem, not a craftsmanship problem. That is why sequence is the product.
01
A twelve-week cabinet order sized to a layout that changed in design. The boxes arrive correct and useless. Prevented by generating the order from an approved plan, not from a sketch.
02
A range that needs a different gas stub, a refrigerator with a water line on the wrong side, a hood that needs a bigger duct. Model numbers get pinned during selections, before rough-in.
03
Stone is cut to what is there. Cabinets that are out of level or out of plane produce a seam you will look at every day. The laser line goes up before the template company is called.
04
A hood venting into a soffit, an attic or a cabinet moves grease and moisture from one part of the house to another. The duct route to the exterior is decided at rough-in, on the drawing.
05
Induction cooking, a second oven and new circuits can outrun an older service. Capacity gets checked in design, when the answer is a line item instead of a mid-job surprise.
06
Large-format tile and stone telegraph movement into grout lines and seams. Where the framing under a heavy finish looks marginal, it gets assessed before the finish is chosen, not after.
06Budget and schedule
We plan kitchens at three levels of finish. A refresh keeps the layout and the plumbing where they are and changes what you touch: cabinetry or refacing, counters, fixtures, lighting, paint. A mid-range remodel moves something (a sink, a range, a wall) and brings structure, rough-in and inspections into the job. A high-end kitchen adds scope on top: custom cabinetry, longer-lead stone, integrated appliances, a ceiling or a window that changes.
What moves the number most sounds smallest: relocating drainage, changing a bearing wall, an older house that needs electrical or plumbing brought current while the walls are open. Most homeowners set aside another 10 to 15% for conditions found once work starts. Our kitchen cost notes put each of those in Reno terms.
We publish no dollar figures here, because a number without a scope attached is not information. For a planning range to budget against tonight, the remodel cost calculator asks four questions, shows its arithmetic, and never asks for your email address.
07Questions
Contracts, draws and change orders are answered on the services overview. These are about kitchens.
After. The plan settles where the walls, the sink, the range and the refrigerator end up, and the cabinet order is generated from that plan and from the appliance specifications. Ordering cabinetry first inverts the job: the layout starts serving the boxes that were already bought, and a wall you wanted removed stays because a run of uppers was sized for it.
We tell you on day one which weeks the kitchen is unusable rather than letting you find out. Before demolition we set up a temporary kitchen elsewhere in the house (refrigerator, microwave, a sink you can still reach) and the dust wall and crew path are planned around the rooms you are living in.
It can, and the answer depends on the scope and on which authority reviews your parcel: the City of Reno, the City of Sparks and unincorporated Washoe County are three separate counters with three separate submittal expectations. Relocating drainage, adding circuits or altering framing is a different conversation from replacing a fixture in place. We confirm the path with the reviewing department before design work starts, not after the drawings are done.
09Start a conversation
The first conversation is not a sales call. It is us establishing what your kitchen actually touches (structure, drainage, ventilation, service capacity) and what has to be decided before anything is ordered.
Monday to Friday, 9:00 AM to 4:00 PM. A person answers, and it is somebody who has been on a job site. The form goes to the same place, one business day behind the phone.
We will call you back within one business day to set the walkthrough. If you need us sooner than that, call (775) 200-0648 now, Monday to Friday, 9:00 AM to 4:00 PM.