Six phases, one contract: how an Advanced Design And Development remodel actually runs.
A remodel is not one job. It is six jobs handed to each other, and almost every failure is a bad handoff. Here is the order we work in and what you hold at the end of each step.
- Phases
- Six, walkthrough to close-out
- Contract
- One line-item scope listing what gets built, one draw schedule releasing payment at milestones
- Permits
- Prepared, submitted and inspected by us
- Talk to us
- (775) 200-0648, Monday to Friday, 9:00 AM to 4:00 PM
01Why the order matters
The expensive mistakes are made in the first three weeks, on paper.
Manage a remodel yourself and you sign separate agreements with a designer, a framer, an electrician, a plumber, a tile setter and a cabinet shop. Then you become the only person who knows what all six agreed to. Nobody in that arrangement owns the seams. When the electrician roughs in to a plan the cabinet shop has already revised, the argument is between two contracts and you are holding both.
Design-build removes the seam by removing the second contract: one party draws it, prices it, permits it, builds it, and eats its own coordination errors. It also moves decisions earlier. An hour spent settling a layout on a drawing is an hour not spent settling it with a framer standing in the room, and the price gap between those two conversations is the whole argument. The sequence below is front-loaded on purpose: the first three phases show no visible progress and decide whether the last three go well.
02The six phases
Each phase ends in a document, and the next one does not start without it.
Read the right-hand line on each row first. If a step cannot hand you something you can keep, it is not a step: it is a promise.
-
01
Walkthrough and written estimate
Free estimate. We walk the property, confirm scope, and give you a written quote. We measure, photograph what we can see, and name what we cannot: a finished wall is a stated unknown at this stage, not a silent one. Line items rather than a lump sum, so the cost of a decision is visible before you make it. You get a written, line-item estimate
-
02
Design and selections
Layout options first, then dimensioned plans and elevations. Selections run in parallel against named allowances with model numbers attached. A drawing that does not know which range it is drawn around gets redrawn later. How this phase is billed is written into the design agreement before drawings start. You get plans, elevations, a selections list
-
03
Contract and permits
A line-item scope with a draw schedule tied to milestones, not to dates. We prepare the permit set and submit it to the jurisdiction your address actually falls under (Reno, Sparks and unincorporated Washoe County each run their own review), then answer the review comments ourselves and book the inspections. You get a signed contract and an issued permit
-
04
Demolition and structure
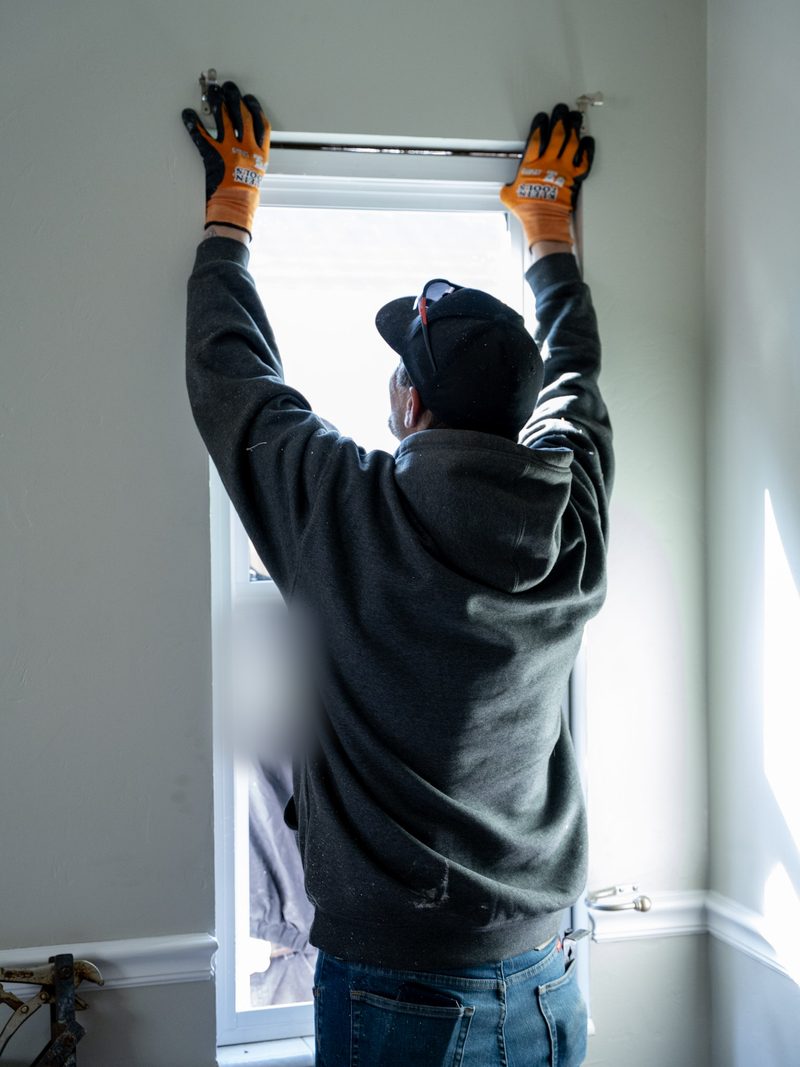
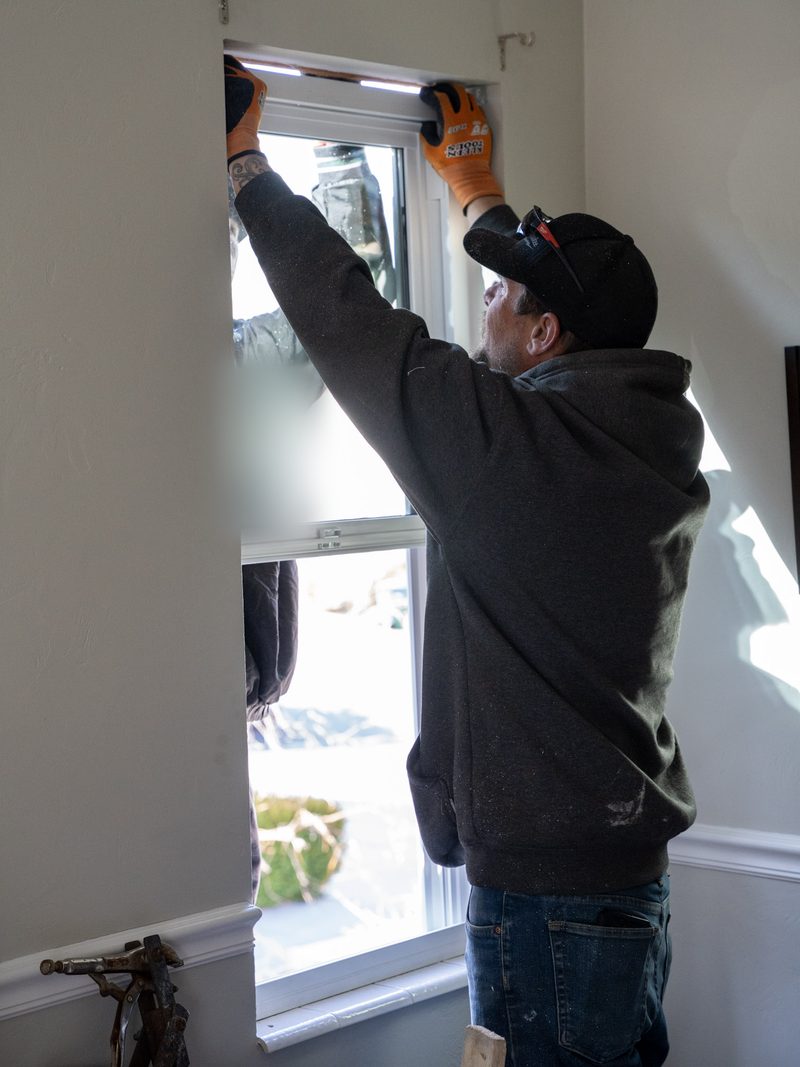
Protection goes in before anything comes out: dust walls, floor cover, a defined crew path, a decided place for the dumpster. Then demo, framing, headers and shear, then the mechanical, electrical and plumbing rough-in, the ducting, wire and pipe that go in before the walls close. Concealed conditions surface here, and the rule is they surface in writing and get priced before anyone builds past them. You get passed rough-in inspections
-
05
Finishes
Drywall, tile, cabinets, counters, finish carpentry, paint and fixtures. The order is fixed by what has to cure, what has to be measured off installed work, and what cannot be walked on afterwards. We hold one schedule for every trade and publish a weekly look-ahead; if a date moves you hear it that day. You get a weekly schedule update
-
06
Punch list and close-out
We walk the job with you and write the punch list down rather than remembering it, then work it to completion. Final inspection, then close-out: approved drawings, the inspection record, and manufacturer documentation for what was installed. The final draw releases after you sign the list off, which is the point of holding it back. You get a signed punch list and a close-out package
03Who decides what
Four things that are yours, and four that are ours.
Most friction in a remodel is not disagreement. It is two people who each assumed the other owned a decision.
- Yours
- Scope and selectionsWhat the house should do when it is finished, and which products go in it. We price the choice and its schedule effect; the choice stays yours.
- Yours
- Approving each phaseDrawings, allowances and change orders are signed before the next phase begins. Nothing proceeds on a nod in a hallway.
- Ours
- Sequence and tradesWhich trade is on site on which day, and what has to be finished before the next one is allowed to start.
- Ours
- Code and inspectionsThe permit set, the review comments, the bookings, and being the person who meets the inspector at the house.
04The schedule as a document
A schedule is only real if it can be wrong out loud.
A bar chart nobody updates is decoration. Ours exists so a slip has somewhere to show up: when framing runs a day long, the look-ahead moves and you can see which trade it pushed and what it did to the finish date.
What we will not do is publish a calendar duration on a website. The honest range for a whole-home scope turns on the permit path, the age of the house and how fast selections land; the duration we quote is set per project after the walkthrough and written into your schedule, not onto this page. A number invented for a web page is the first date a client holds you to and the first one you miss.
- 01
- 02
- 03
- 04
- 05
- 06
05Questions about the process
Four things people ask once they have read the sequence.
Contracts, draws and change orders are answered on the questions page. These four are about the order of work.
Yes, and it is common. We review an existing set for constructability, confirm it answers what the building department will ask, and price from it. What we will not do is build from a set we have never read, and if it is missing structural direction, we say so before quoting.
Design and selections. The estimate is a number based on what we could see on the walkthrough; the contract is a number based on a drawing set and a list of chosen products. Everything in between is closing that gap on paper, which is the only place it is cheap to close.
No. Where a permit is required for the scope, demolition waits for it. Starting on an unissued permit puts the homeowner on the wrong side of the inspection and can force finished work to be opened again. If part of the scope needs no permit and can run ahead safely, we say which part, in writing.
Because each one ends in a document, not an opinion. Rough-in ends with a passed inspection. Design ends with a drawing set and a selections list you have signed. Punch ends with a written list and the sign-off that releases the final draw.
06Start a conversation
Describe the house. We will tell you which phase you are actually in.
Most people call us somewhere in the middle of phase one and think they are in phase four. That is normal, and sorting it out on the phone costs nothing.
Monday to Friday, 9:00 AM to 4:00 PM. A person answers, and it is somebody who has been on a job site. The form goes to the same place, one business day behind the phone.
Request received.
We will call you back within one business day to set the walkthrough. If you need us sooner than that, call (775) 200-0648 now: Monday to Friday, 9:00 AM to 4:00 PM.