01
Scope as contracted
What the signed line-item scope (the written list of work the price covers) actually covered, not a description written afterwards to match the photographs.
Nevada contractor license 0077896A · Advanced Design & Development, Inc.
Monday to Friday, 9:00 AM to 4:00 PM · 1155 Watson Way, Suite 7, Sparks, NV 89431
A finished kitchen and two bathroom jobs photographed stage by stage, dated wherever the original file carries a date.
01Kitchens
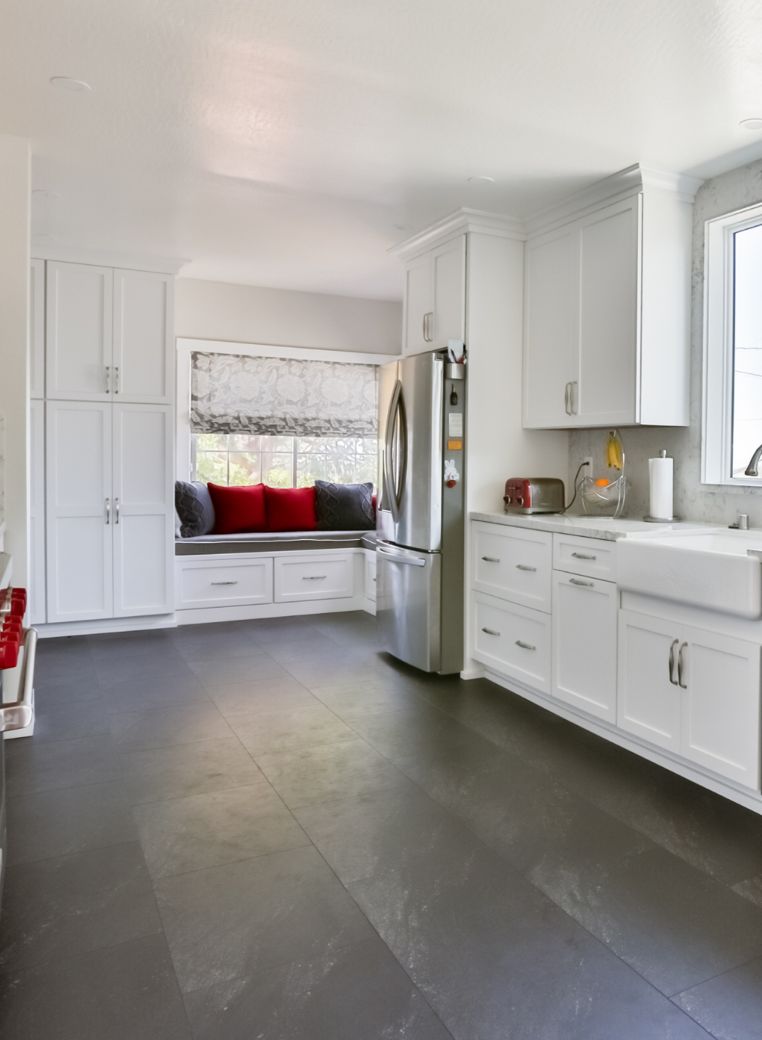
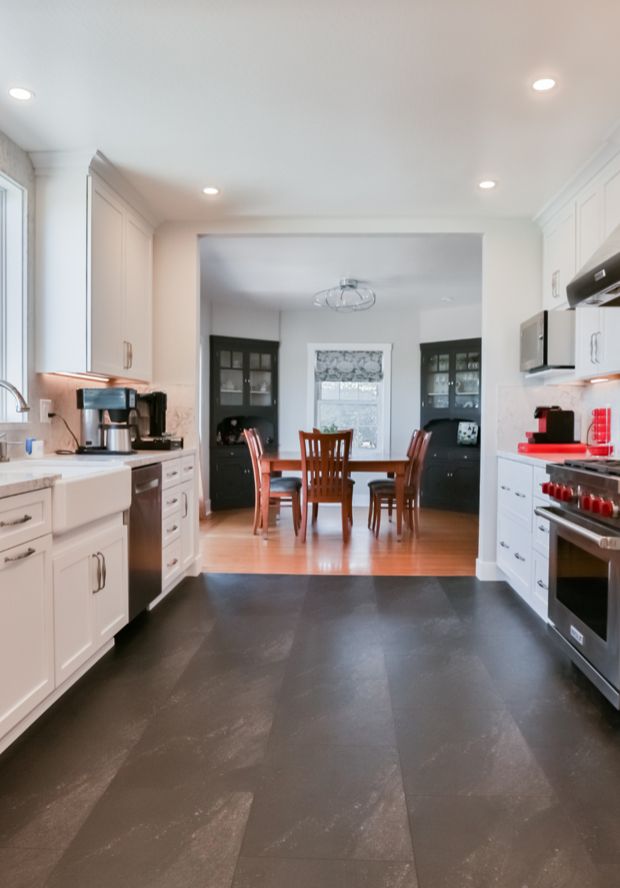
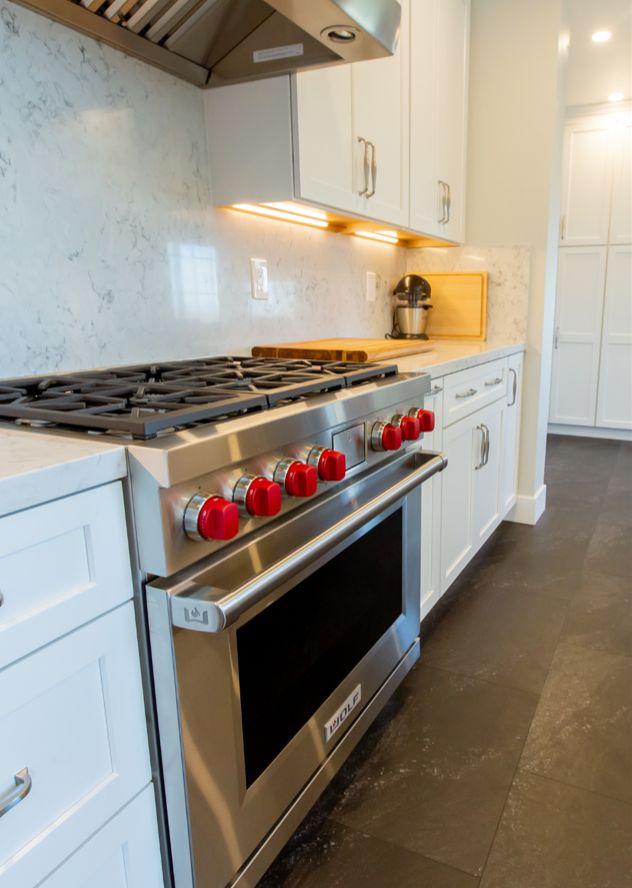
White shaker cabinets with a farmhouse sink and a window seat, a galley that opens through a wide doorway to the dining room, and the range wall. These files reached us without a shoot date, so none is printed under them. We would rather leave the date off than guess it.
The order we build a kitchen in, layout first and the trades after, is set out on our kitchen remodeling page.
02Bathrooms
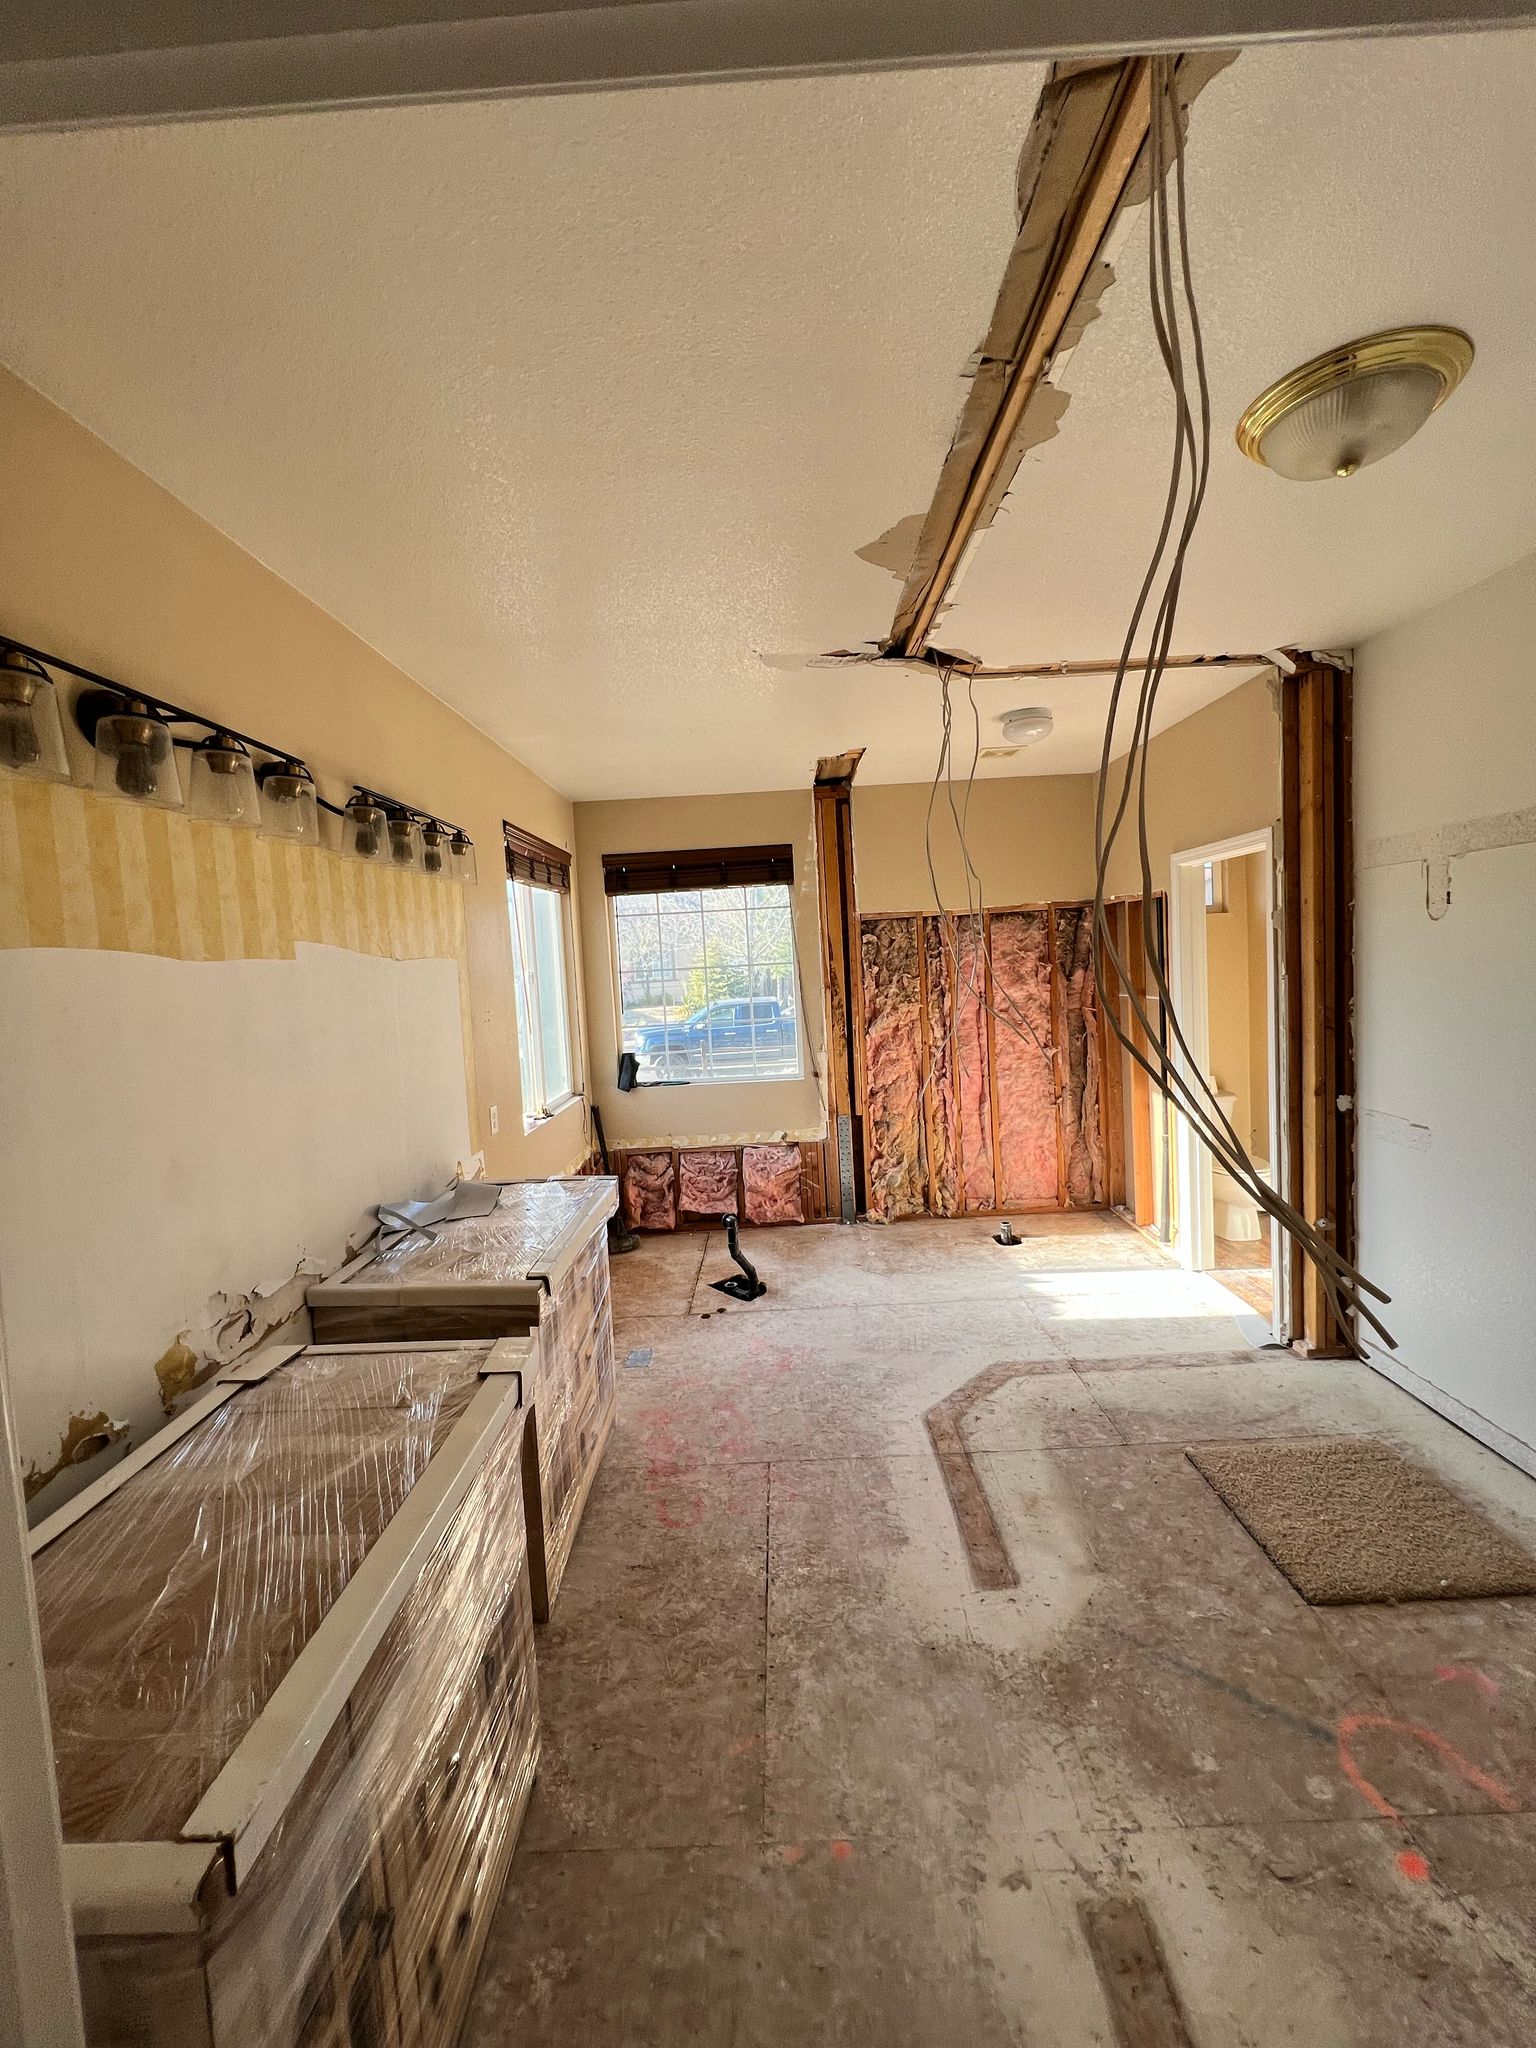
Each one runs in the order the work happened, so you see what sits behind the finished tile as well as the result. Each date is read from the original photograph.
How we waterproof a bathroom before any tile goes on is set out on our bathroom remodeling page.
Four weeks of one bathroom, from the walls and ceiling standing open on 4 May to the shower glass in place on 31 May.
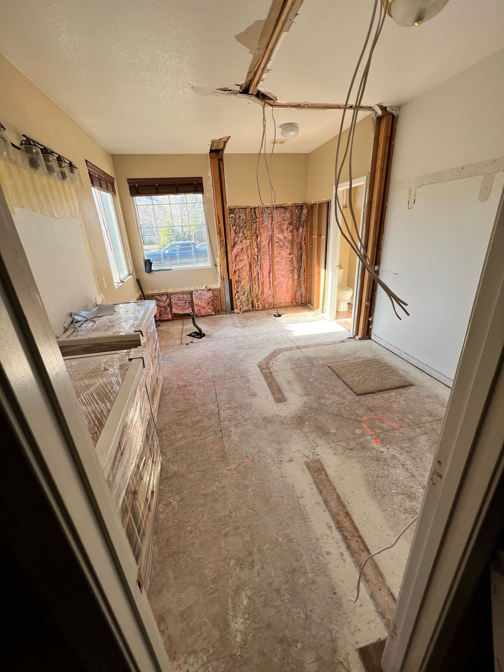
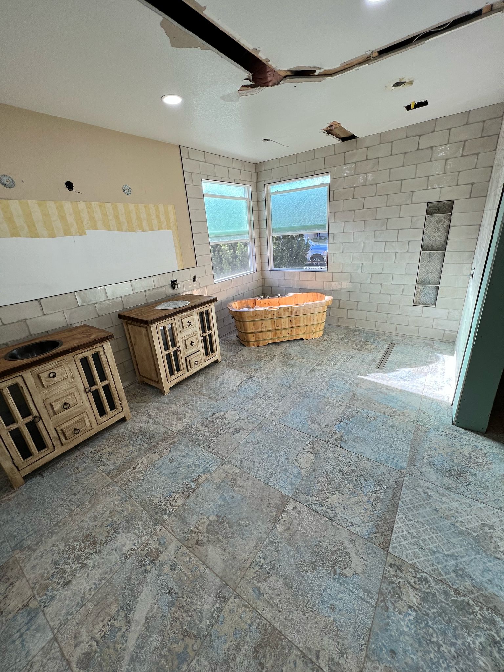
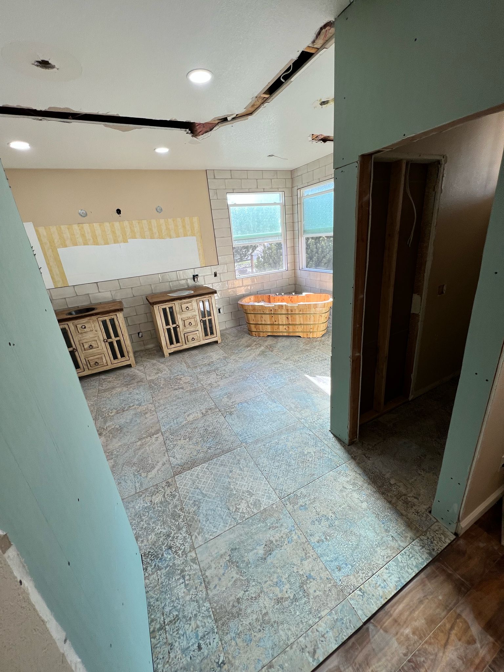
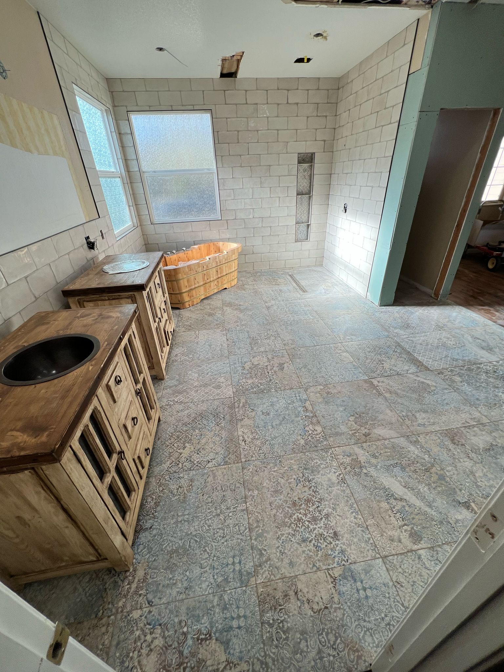
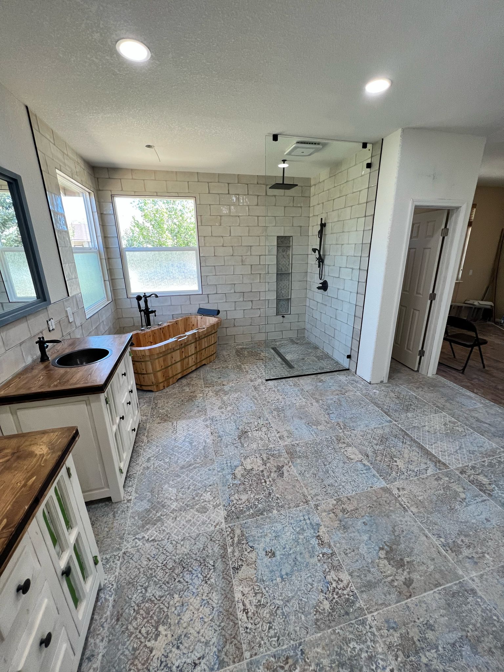
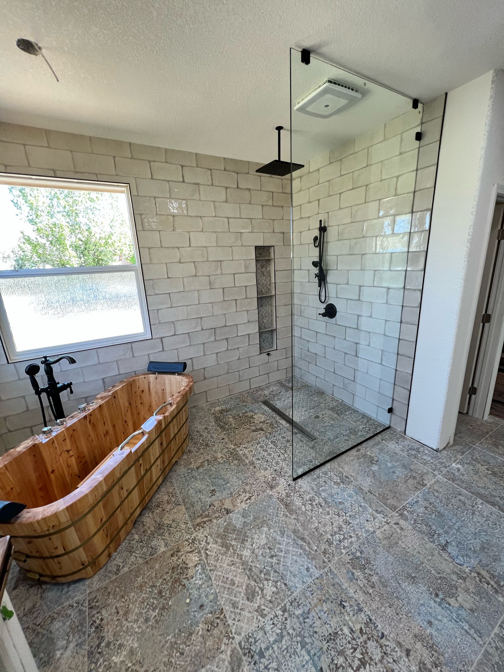
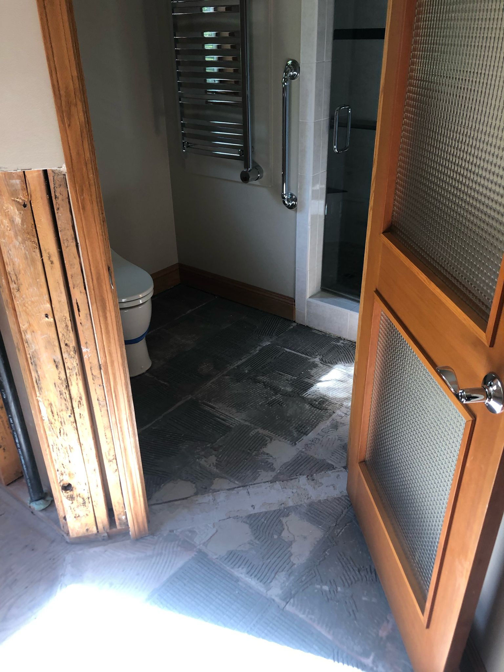
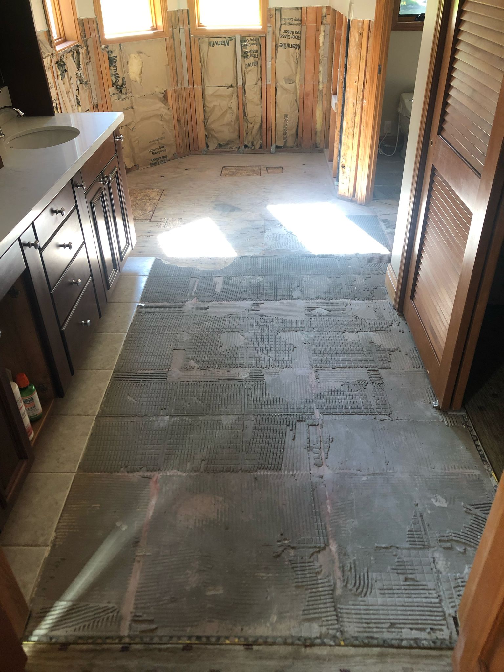
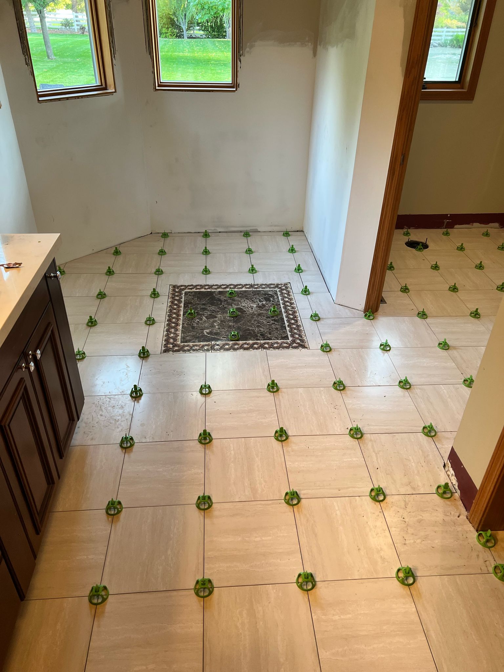
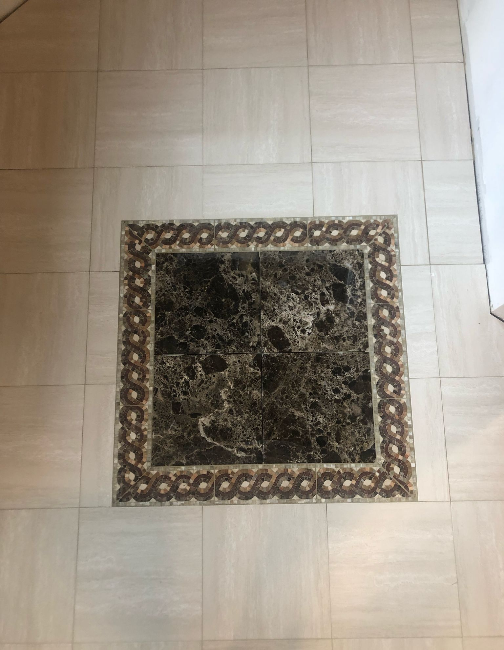
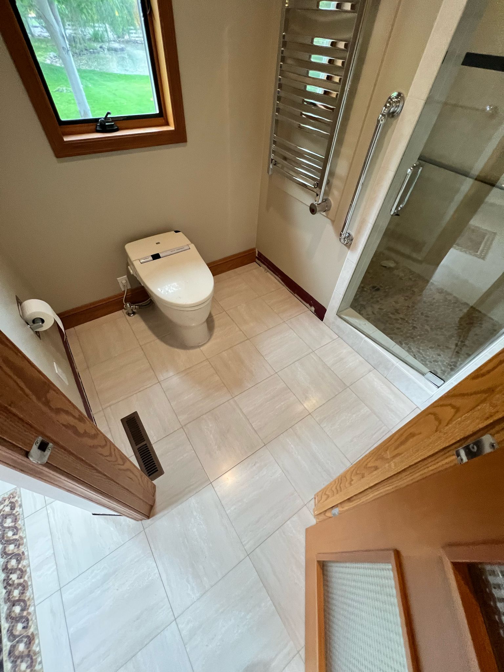
Ten days on one floor in a different house: the old tile off, new tile set around a dark stone inset, then grouted and finished around the fixtures.
03What will never appear here
Nothing in the gallery is bought, borrowed from another business or staged as ours.
04What a written record will contain
A photograph shows how a room turned out. What the contract covered, which inspections the work passed and how long it took belong in the written record under each job, in these eight fields. None is published yet, and each will land here as its job’s record is written.
01
What the signed line-item scope (the written list of work the price covers) actually covered, not a description written afterwards to match the photographs.
02
Which authority reviewed it, what was permitted, and which inspections the job carried, from rough-in (the check on pipes and wiring before the walls close) to final.
03
Whether walls moved, what was load-bearing (holding up the floor or roof above), and what engineering the change needed. The part a photograph cannot show.
04
The order the trades ran in and where the handoffs sat: the six phases set out on the process page, applied to a real house.
05
Calendar weeks from demolition to signed punch list (the final list of small fixes), and how many of those were spent waiting on review or on a material.
06
How many change orders (signed changes to the work or the price after the contract) were raised, and what triggered them: a concealed condition found once a wall or floor was opened, an inspector, a selection over allowance (the budget set aside for a finish not yet chosen), or a change of mind.
07
Before, during and after, taken on that site. A record carries no photograph from anywhere else.
08
One honest line per job. A record without this field is a brochure, and everybody reading it already knows that.
05Before you sign
Two checks still matter most before anyone signs: whether the estimate is specific, and whether the person on the phone can describe your job in the right order.
01
The six phases and the document each one ends in. A contractor who can describe the order is a contractor who has run the order.
02
A planning range for a Reno and Sparks remodel by room, size, finish tier and whether structure moves.
03
Long answers on contracts, draws (the stages your payments are released in), permits and living in the house while the work happens.
06Start a conversation
If you want to see more of one kind of work than the gallery shows yet, say so on the call and we will tell you honestly which jobs are photographed, which are still open, and when the written records will be published here.
Monday to Friday, 9:00 AM to 4:00 PM. A person answers, and it is somebody who has been on a job site. The form goes to the same place, one business day behind the phone.
We will call you back within one business day to set the walkthrough. If you need us sooner than that, call (775) 200-0648 now (Monday to Friday, 9:00 AM to 4:00 PM).