01
A pan that holds water where it should drain
If the layer under the tile is flat, water sits in the bed instead of reaching the drain. The slope belongs below the waterproofing, not improvised in the thinset above it.
Nevada contractor license 0077896A · Advanced Design & Development, Inc.
Monday to Friday, 9:00 AM to 4:00 PM · 1155 Watson Way, Suite 7, Sparks, NV 89431
Bathrooms do not fail at the tile. They fail at the pan, the curb, the niche and the corners, so that assembly gets resolved on paper first, and the finishes get chosen against it.
01Water is the whole problem
Tile and grout are not waterproof and were never meant to be. Water gets through the finish (that is expected) and everything depends on what is underneath it: a surface sloped toward the drain, a continuous membrane over that slope, and a drain designed to collect water at the membrane level and not only at the tile. Get that assembly right and the tile is decoration. Get it wrong and the tile is a lid on a problem that will take two or three years to reach the framing, the subfloor, or the ceiling of the room below.
So the first decisions are the ones you will never see. Which substrate the walls and floor get, and whether it is rated for a wet area. Which membrane system, installed as one manufacturer’s system rather than assembled from three. Which drain, and whether it bonds to the membrane. How the curb is built and wrapped, or whether the entry is curbless, which is a framing decision, not a tile decision, because the floor has to be dropped for it. How the niche and the bench are formed and sealed, since both are deliberate holes cut into the waterproof plane.
Only after that do finishes get chosen. Tile size, layout, grout, glass and fixtures are selected against an assembly that is already specified, rather than the assembly being improvised later to accommodate a tile somebody fell in love with.
02What cannot be added later
While the walls are open, a bathroom is cheap to get right. Once they are closed and tiled, the same items cost a demolition. So this phase is deliberately over-served. Solid backing goes in for grab bars whether or not bars are being installed now, because the framing does not care and the wall will not be open again while you live here, and the same for a wall-hung vanity, the shower door hinges, a bench, a fixed panel. Bench and niche framing is built to the waterproofing detail rather than framed first and waterproofed around.
Underneath, the floor gets looked at rather than assumed: older Reno and Sparks stock regularly shows joists notched or drilled where a drain was run by somebody in a hurry, and a floor carrying a mortar bed, stone and a filled tub is not the place to find that out. Ventilation is the item most often done badly and most easily done right: a fan sized to the room, ducted to the outside of the building, sealed, terminating in a hood that closes. A fan discharging into an attic has not removed moisture from the house. It has moved it somewhere you will not look for five years.
03The sequence
You should never have to ask what stage your bathroom is at. Each phase ends in something you can read, sign or point at.
Where the drain, stack and vent already are, what the room can give up to a larger shower, and how the door, the vanity and the glass clear each other. You get a dimensioned plan and elevations
Substrate, membrane system, drain type, curb detail, niche and bench are chosen before the finishes. Then tile, fixtures, vanity, glass and lighting against named allowances. You get a specified assembly and a selections list
A line-item scope with draws attached to milestones, and a submittal built for whichever department reviews your parcel. You get a signed contract and, where required, a permit
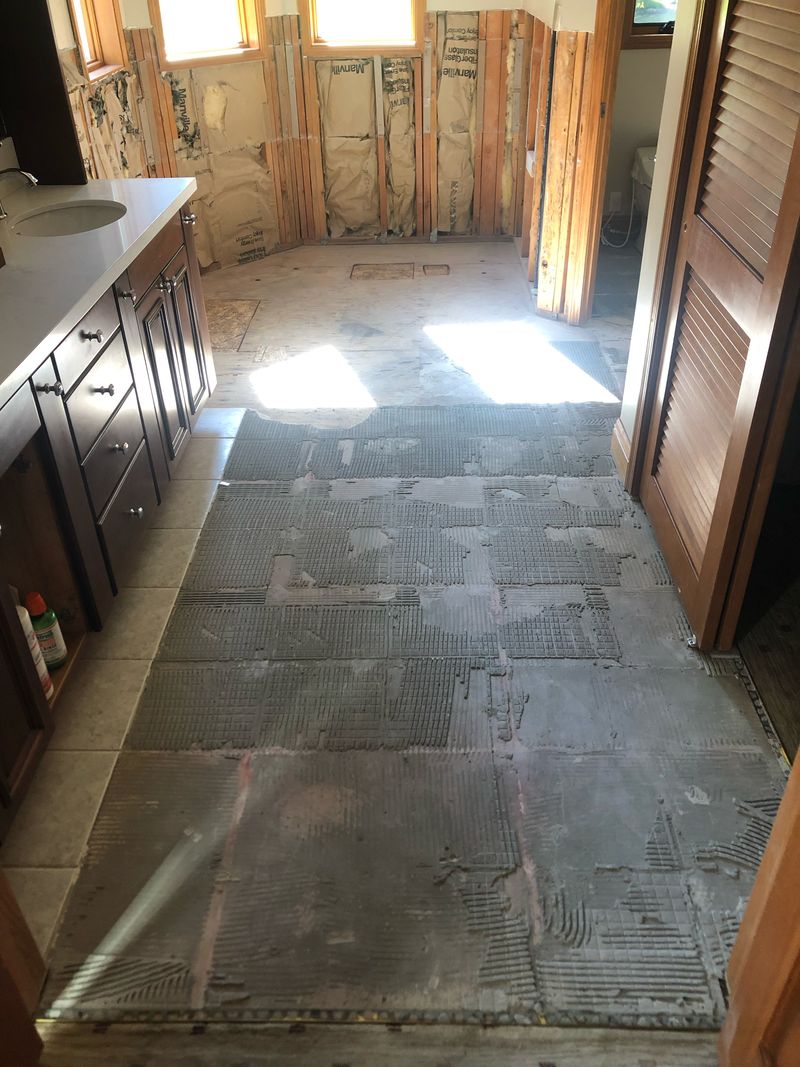
Protection first, then the room comes out to the framing so the subfloor, joists and existing plumbing get looked at rather than assumed. You get photographs of the concealed conditions
Bench and niche framing, blocking for grab bars now even if the bars come later, drain and supply relocations, circuits, and a fan ducted to the exterior. You get passed rough-in inspections
Backer to the manufacturer’s pattern, membrane and corners as one continuous system, then the pan is filled and left standing so a leak is found before tile, not after. You get a completed flood test
Setting, grouting, sealed movement joints, glass measured off finished walls, then a walk-through where the punch list gets written down. You get a signed punch list and a close-out package
04The layer under the tile
A section through a shower floor shows everything worth knowing about how a company works: whether the slope sits under the membrane or only above it, whether the membrane turns up the wall and past the curb, whether the drain bonds to it, and what happens at the corner where three planes meet. That drawing cannot be faked.
We flood-test the pan before tile goes on and we tell you the result either way. It costs a day. Finding the same information through a ceiling stain costs a bathroom.
05What goes wrong
Every one is decided before the finishes are ordered, which is why the assembly is specified first.
01
If the layer under the tile is flat, water sits in the bed instead of reaching the drain. The slope belongs below the waterproofing, not improvised in the thinset above it.
02
Membranes fail where they are interrupted: inside corners, curb, niche, drain flange, pipe penetrations. Each gets the manufacturer’s detail, not a field solution.
03
A sheet membrane from one maker, a liquid from another and a drain from a third is three warranties pointing at each other. We install one system as one system.
04
Grab bars, a bench, a wall-hung vanity and a shower door all want solid backing. Minutes at rough-in; a demolition at any point after.
05
Moving humid air out of the room and into the roof structure is not ventilation, it is relocation. The duct runs to the exterior, sized and sealed.
06
Large-format tile, a curbless entry and a linear drain all impose requirements on the framing underneath. Deciding the look first quietly rules out details you wanted.
06Budget and schedule
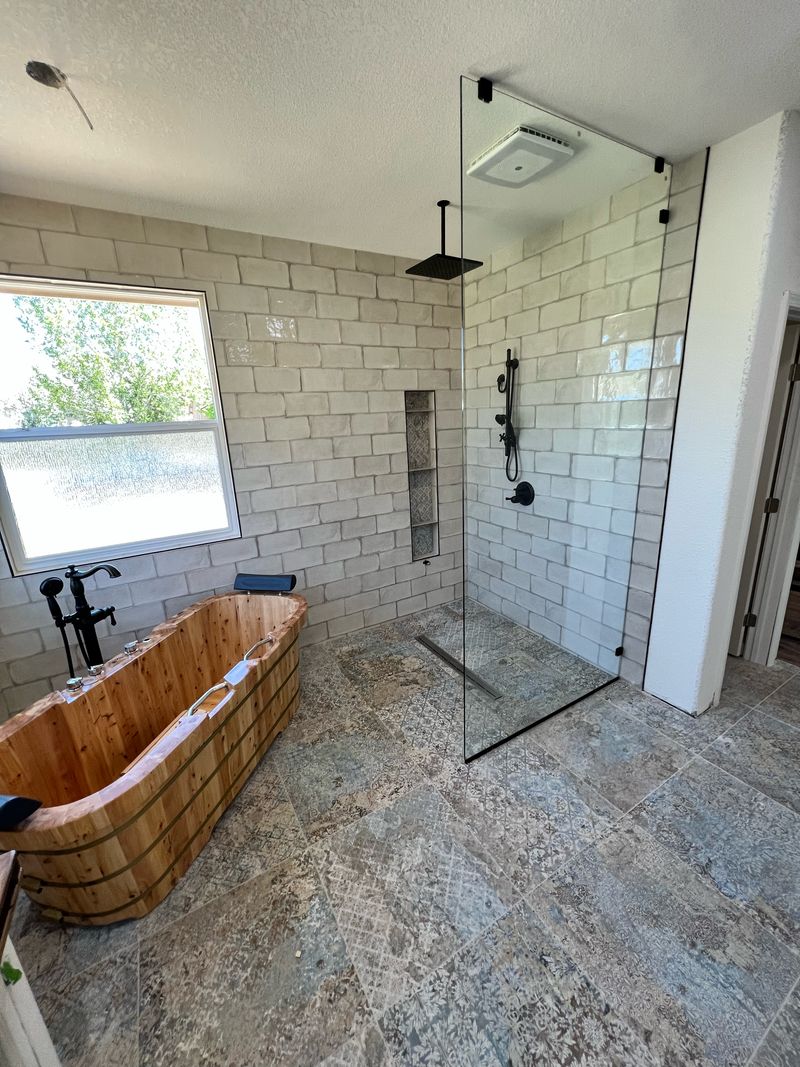
We plan bathrooms at three levels of finish. A refresh keeps the fixtures where they are and replaces what you touch: vanity, tops, fittings, lighting, flooring, paint, often a tub-to-shower conversion in the same footprint. A mid-range remodel moves something (a drain, a wall, the door) and brings framing, rough-in and inspections into the job. A high-end bathroom adds scope on top: a curbless entry with a dropped floor, a linear drain, large-format stone, custom glass, heated flooring.
Two things move a bathroom number most: square footage and relocation. A small room costs more per square foot than a large one, because the same fixed set of trades still has to visit it. Moving drainage is the change most likely to turn a straightforward job into a structural one. Most homeowners set aside another 10 to 15% for conditions found once work starts. Our bathroom cost notes take each of those apart as a Reno budget.
We publish no dollar figures here, because a number without a scope attached is not information. For a planning range you can budget against before you call, the remodel cost calculator asks four questions, prints its arithmetic under the answer, and is not gated behind an email address.
07Questions
Contracts, draws and change orders are answered on the services overview. These are about bathrooms.
It depends on the scope and on which authority reviews your parcel: the City of Reno, the City of Sparks and unincorporated Washoe County are three separate counters, and a Reno mailing address does not settle which one you are in. Replacing a fixture in place is treated differently from relocating drainage, altering framing or adding circuits. We confirm the path with the reviewing department before design starts, and we submit the set ourselves.
We are, on the terms written into your contract: one year on our own workmanship, covering installation labour. Separately, manufacturers warrant their own products on their own terms, and we hand you that documentation at close-out rather than describing it for them. What we will not do is fold a manufacturer's warranty into a sentence that makes it sound like ours.
Usually, and it is worth planning for rather than hoping for. Water to the house is shut off only for defined windows, scheduled with you in advance, and the dust wall and crew path are set so the bathroom you are still using is not on the wrong side of the plastic.
09Start a conversation
The first conversation is not a sales call. It is us working out what your bathroom sits on, what has to move, and which decisions have to be made before anything is ordered.
Monday to Friday, 9:00 AM to 4:00 PM. A person answers, and it is somebody who has been on a job site. The form goes to the same place, one business day behind the phone.
We will call you back within one business day to set the walkthrough. If you need us sooner than that, call (775) 200-0648 now; we answer Monday to Friday, 9:00 AM to 4:00 PM.