01
What a remodel costs in Reno and Sparks
Where a kitchen starts beside a bathroom and an addition, why a whole home waits for a walkthrough, and why no single price is printed for any of them.
Nevada contractor license 0077896A · Advanced Design & Development, Inc.
Monday to Friday, 9:00 AM to 4:00 PM · 1155 Watson Way, Suite 7, Sparks, NV 89431
A kitchen does not have a price. It has a range, and where you land is mostly decided by three things: whether the layout moves, what goes in the cabinets, and how far the finishes climb. Here is the honest range for here, what drives it, and how to size it to your own kitchen.
01The range
For a standard kitchen of about 150 square feet, a refresh that keeps the layout, with stock or refaced cabinets and new counters, starts around twenty thousand and can reach the low fifties. A mid level of finish, with new semi-custom cabinets, counters and appliances, runs from about forty thousand to a hundred thousand. A full gut with custom finishes starts about where a refresh tops out and runs to around one hundred forty thousand, and moving a wall or relocating the sink and range adds to that. A small galley kitchen sits under those numbers, and a large open kitchen sits well over them. These are our own Reno and Sparks numbers, not a national average, and they are a starting range, not a quote. Your kitchen decides your number.
If you want the range for your own room, the remodel cost calculator takes the size of the kitchen, the finish level, the age of the house and whether walls, plumbing or wiring move, and returns a Reno and Sparks starting range in about two minutes. It is a starting point, not a quote, because a real number waits on someone seeing the space. Where a kitchen sits beside a bathroom and an addition, why a whole home is priced from a walkthrough, and why no single price is printed for any of them, is set out in what a remodel costs in Reno and Sparks.
02Where it goes
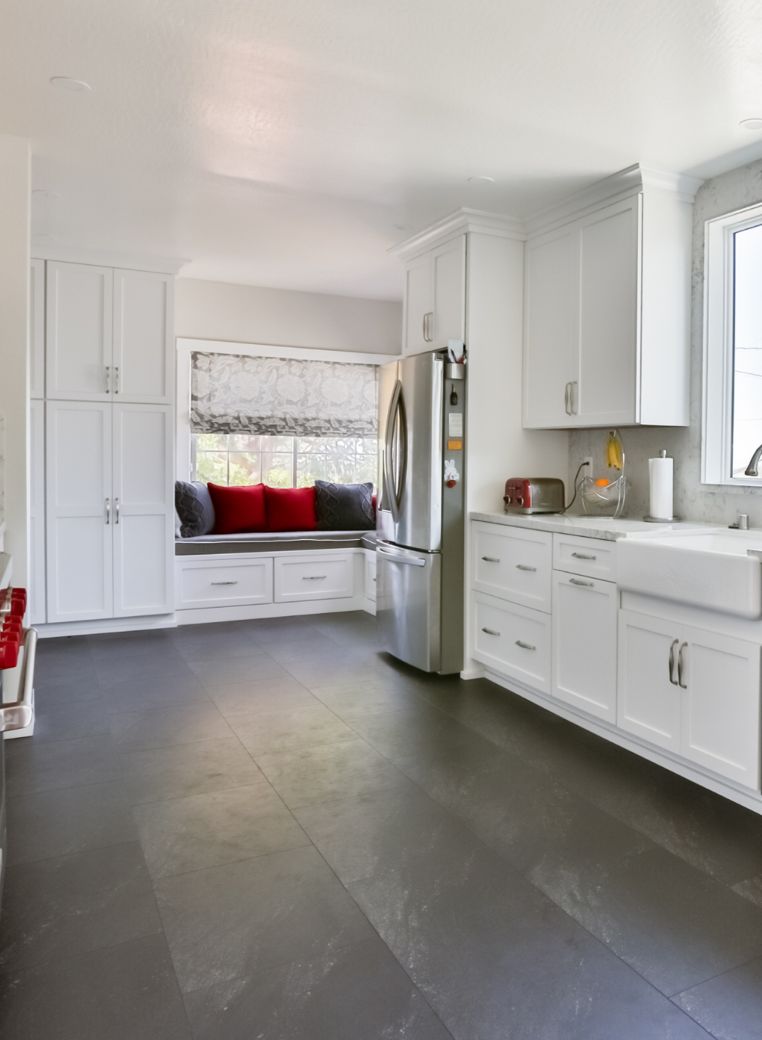
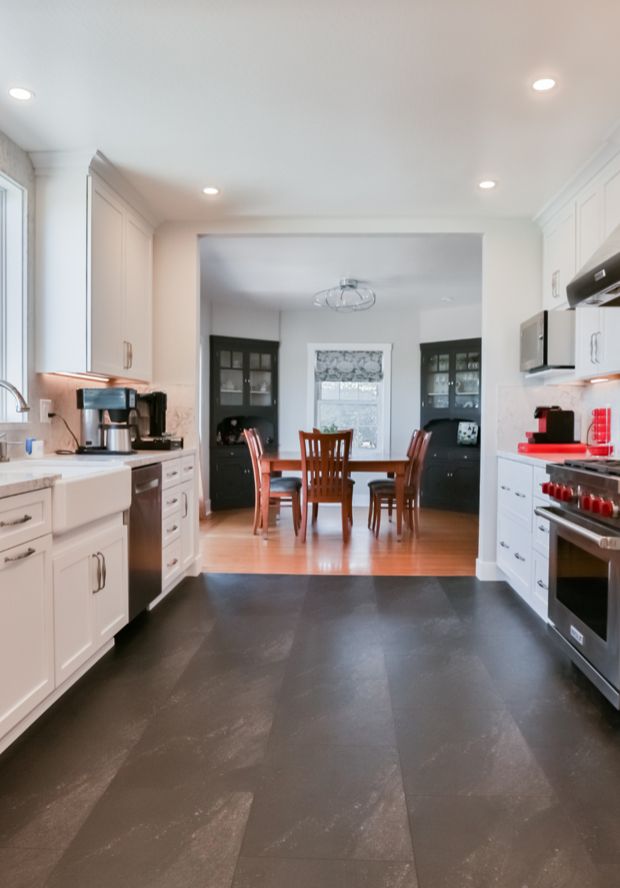
Cabinets are almost always the biggest single line, which surprises people who expected it to be the appliances. Countertops come next, then appliances, then the labor to install all of it. Everything else (backsplash, hardware, paint) is real money but rarely the thing that moves the total. If you want to control a kitchen budget, you control the cabinets first.
03The multipliers
Moving a wall, if it turns out to be structural, adds a beam, engineering and a permit. Whether that wall is load-bearing, which means it carries the weight of the floor or roof above it, is worth knowing before you budget. Moving the plumbing or gas (relocating the sink or the range) means opening the floor and re-running lines. And the finish level (stock or custom cabinets, laminate or stone) can double a number without changing the layout at all.
The layout decision is where most of these get set, which is why the Reno guide to a kitchen remodel settles the layout before anything else gets chosen.
04The gap
Almost always, the online number priced a smaller job, or a national median that never saw Reno, or it left out the wall and the plumbing that your kitchen actually needs. Line the two up item by item and the difference is the work that is really in each number, not the markup.
That comparison only works when both numbers are itemized, which is why the contract in our kitchen remodeling process carries a line-item scope rather than one lump figure.
05Questions
Because there are a lot of them, they are semi-custom to your space, and they carry the counters and the look. It is the one line where “just get the cheaper ones” changes the whole feel of the room, so it is worth spending the time, not just the money, on.
More than people expect. The sink is plumbing, and plumbing lives in the floor and walls. Moving it means opening finished surfaces, re-running supply and drain, and closing it all back up. Keeping the sink in place is one of the biggest quiet savings in a kitchen.
Sometimes, but carefully. Cosmetic phases are fine. Anything structural or in the walls wants to happen in one pass, because reopening later costs more than waiting did. We will tell you honestly which parts can wait and which cannot.
06Keep going
01
Where a kitchen starts beside a bathroom and an addition, why a whole home waits for a walkthrough, and why no single price is printed for any of them.
02
The three decisions a kitchen turns on, and the order it gets built in.
03
The order money is committed in, what moves each trade line, and the places an estimate is usually too thin.
07Start a conversation
The ranges on this page are where a kitchen starts. A number for yours comes from seeing it: the layout, what is behind the walls, the age of the house. Send us the space and the address and we will set up a walkthrough.
Monday to Friday, 9:00 AM to 4:00 PM. A person answers. The form goes to the same place, one business day behind the phone.
We will call you back within one business day to set the walkthrough. If you need us sooner than that, call (775) 200-0648 now, Monday to Friday, 9:00 AM to 4:00 PM.