01
What a remodel costs in Reno and Sparks
Where a bathroom starts beside a kitchen and an addition, why a whole home waits for a walkthrough, and why no single price is printed for any of them.
Nevada contractor license 0077896A · Advanced Design & Development, Inc.
Monday to Friday, 9:00 AM to 4:00 PM · 1155 Watson Way, Suite 7, Sparks, NV 89431
A bathroom is the smallest room most people remodel and the one with the most going on per square foot. Here is the honest starting range for here, why a small room costs what it does, and the three things that move your number most.
01The range
For a full bath of about 50 square feet, a refresh (new fixtures, a new vanity, new tile and paint, with everything staying where it is) starts in the high single thousands and reaches into the low teens. A mid level of finish, with new tile throughout, a custom vanity and a glass shower enclosure, runs from the mid teens into the high twenties. A high finish, with custom tile and stone, a freestanding tub, a heated floor and fixtures in new places, starts around twenty thousand and runs into the high thirties. A powder room of about 25 square feet sits under those numbers, and a primary suite of about 110 square feet sits well over them.
These are Reno and Sparks ranges from our own pricing, not published figures or a national average, and every one of them is a starting range, not a quote. If you want the range for your own room, the remodel cost calculator takes the size of the bathroom, the finish level and the age of the house and returns a Reno and Sparks starting range in about two minutes. Where a bathroom sits beside a kitchen and an addition, why a whole home is priced from a walkthrough, and why no single price is printed for any of them, is set out in what a remodel costs in Reno and Sparks.
02Per square foot
In 50 square feet you can have a plumber, an electrician, a framer, a waterproofing installer, a tile setter, a glass company and a painter, each needing their own visit and their own inspection where one applies. The fixed part of the job (protecting the house, demolition, getting each trade to the door) does not shrink with the room, so it is spread over very few square feet.
That is why a bathroom twice the size does not cost twice as much, and why a small bathroom is rarely a small number. What changes inside the room matters as much as its size.
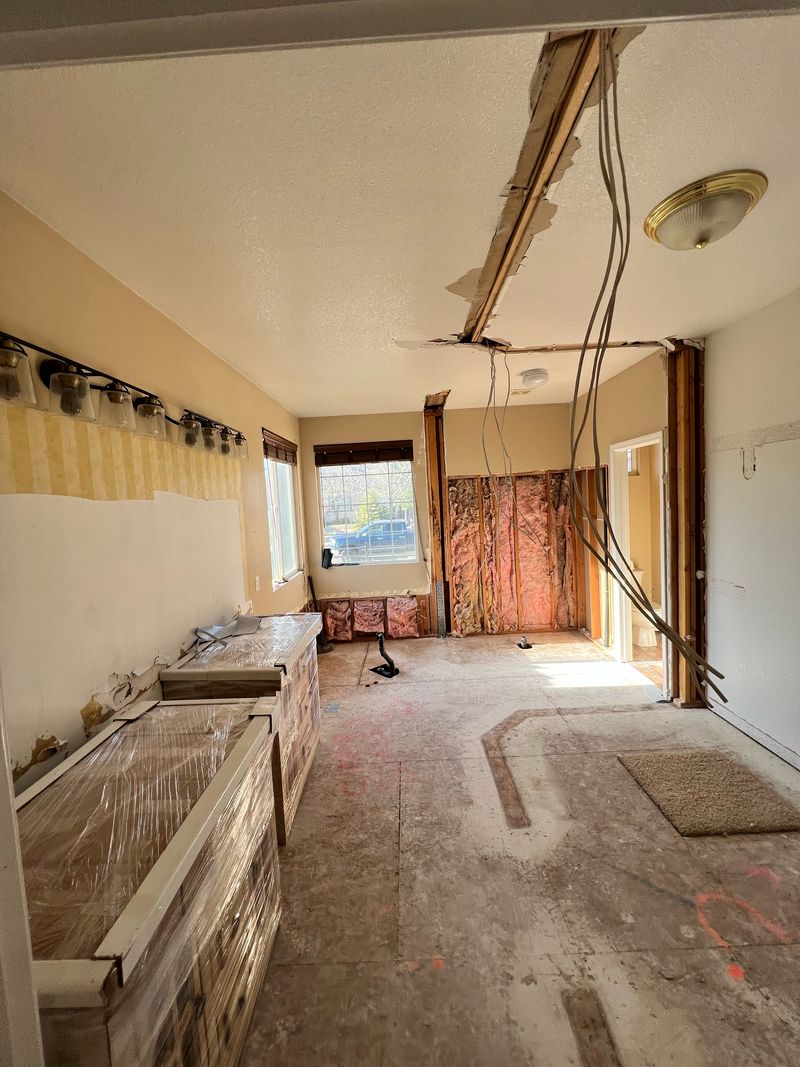
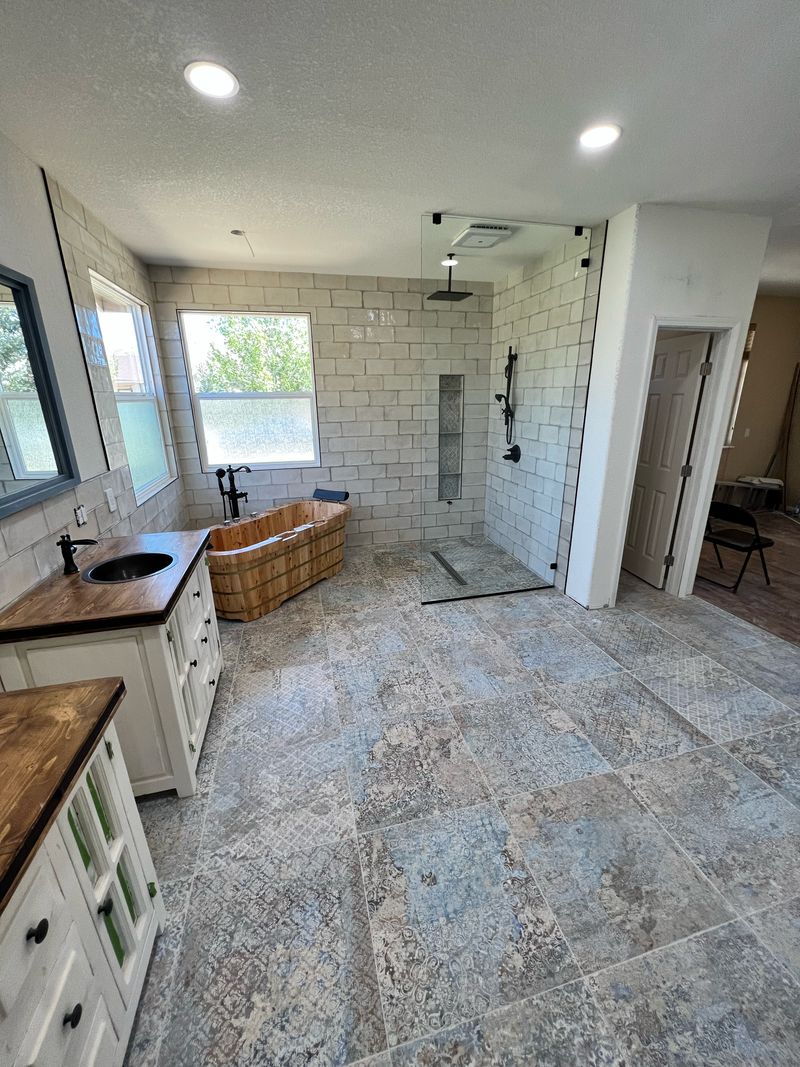
03The multipliers
The first is whether fixtures move. A toilet, a shower or a tub drains into a pipe that is already in the floor, and on a house built on a concrete slab, moving that drain means cutting the slab. Keeping each fixture where it is, even while everything around it changes, is the simplest way to keep a bathroom number down.
The second is what is behind the tile. A bathroom opened up in an older Reno or Sparks house can show old supply lines, a soft subfloor (the layer of boards the finished floor sits on) or a fan that was never vented outside. The calculator adds an allowance for houses built before 1990, and a larger one for houses built before 1980, because those are the walls that most often hold something.
The third is the shower itself. Turning a tub into a walk-in shower in the same footprint is a common, contained job. A curbless shower, where the floor runs straight in with no step, means lowering or reshaping the floor so the water still runs to the drain, and that is a different job and a different number.
05Questions
Because part of the cost is fixed no matter how small the room is. A small bathroom still needs the plumber, the electrician, the waterproofing and the tile setter, each with their own visit, so the fixed part of the job is spread over very few square feet. A bigger bathroom still costs more in total, but what changes inside the room decides where in the range you land.
It depends on whether the drain moves. A shower that replaces a tub in the same footprint usually keeps the drain close to where it is, so it stays a contained job. A curbless shower or a shower in a new spot means reshaping the floor or moving the drain, which costs more. We price both before you decide.
Work that moves plumbing, adds wiring or touches the structure needs one. Whether a straight swap of fixtures and surfaces does depends on where the house is, because Reno, Sparks and unincorporated Washoe County each run their own counter. We confirm it for your address before we price the job.
06Keep going
01
Where a bathroom starts beside a kitchen and an addition, why a whole home waits for a walkthrough, and why no single price is printed for any of them.
02
The order money is committed in, what moves each trade line, and the places an estimate is usually too thin.
03
A change order is the signed page that changes the price before extra work starts: what it covers when the wall behind the tile shows something nobody could see at the walkthrough.
07Start a conversation
The ranges on this page are where a bathroom starts. A number for yours comes from seeing it: what moves, what is behind the tile, the age of the house. Send us the room and the address and we will set up a walkthrough.
Monday to Friday, 9:00 AM to 4:00 PM. A person answers. The form goes to the same place, one business day behind the phone.
We will call you back within one business day to set the walkthrough. If you need us sooner than that, call (775) 200-0648 now, Monday to Friday, 9:00 AM to 4:00 PM.